

Environmental Enrichment
Research-led design | Schiphol Real Estate | University of Cambridge
During the final year of my psychology degree, I was searching for a way to combine psychology with something more tangible. After a few years working in a different industry, I dedided life was too short and followed my passion searching for the combination of architecture and psycholiogy.
Around that time, I met designer Govert Flint, who introduced me to the concept of environmental enrichment: a field originating in neurobiology that explores how our surroundings influence health, resilience and behaviour.
It was exactly the intersection I had been looking for. Finally, psychology and design were no longer separate interests.
I had just been accepted into the Master’s programme at Design Academy Eindhoven, but this project offered something unexpectedly different: the opportunity to work directly at the intersection of psychology, scientific research and spatial design. I decided to postpone design school and join the multidisciplinary team instead.
The project brought together Schiphol Real Estate, Professor Jenny Morton and her research group at the University of Cambridge, and a team of designers, psychologists and researchers. Together, we explored a deceptively simple question:
What would an enriched workplace actually look like?
From Neurobiology to Design
The starting point came from Professor Jenny Morton’s research into environmental enrichment. Her work demonstrated that environments rich in sensory and physical stimulation influence how the brain develops and adapts. Compared to impoverished environments, enriched environments were associated with greater resilience, improved recovery and healthier cognitive functioning.
The challenge was translating those scientific principles into something people could actually experience.
Rather than asking what an office should look like, we asked how it should communicate with the people inside it.
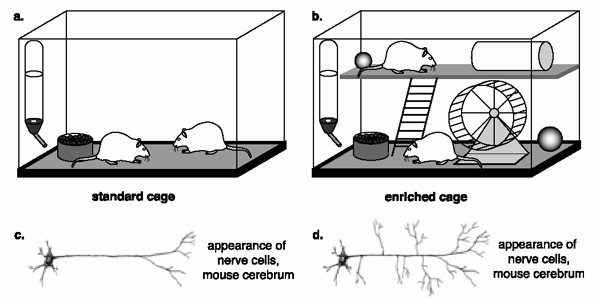
Image: Environmental enrichment in rodents. Adapted from Babatugon (2014). Reproduced via Husein & Abdulla (2022).
Three Rooms, Three Experiences
Working under guidance of Cambridge’s Department of Neurobiology, we collaborated with designers, researchers and psychologists to develop three experimental meeting rooms for Schiphol Real Estate.
One of the insights that quickly emerged was that enrichment is deeply personal. What stimulates one person may overwhelm another. Inspired by Howard Moskowitz’s work on diversity of preference, we designed three distinct environments, each offering a different level of sensory stimulation: Plain, Spicy and Extra Chunky.
Each room communicated with the body through multiple sensory systems, combining interventions around movement, light, material, texture and circadian rhythms.


From top to bottom: Plain, Spicy and Extra Chunky. Image credits: Mark Kuipers with permission of Govert Flint.
Some interventions were almost invisible: stools that subtly encouraged movement while sitting, daylight-responsive lighting, or curtains that softened visual distraction in peripheral vision. Others invited curiosity and interaction, such as UV-responsive tabletops that revealed how sunlight moved through the room, textured wall surfaces that visualised airflow, or seating designed to keep the body gently active during meetings.
Rather than prescribing a single ideal workplace, the project explored how environments could support different people in different ways.
Bridging Science and Design
As the psychologist within the design team, my role was to bridge the neurobiological research with the practical realities of how people experience workspace. The project became a constant dialogue between science and design: translating research into spatial interventions, while asking what design might offer back to scientific understanding.
Looking back, I realise this project fundamentally changed how I thought about design. It shifted my attention away from designing objects and towards designing experiences. I became fascinated by the idea that environments quietly shape how people move, think, recover, interact and feel, often without us consciously noticing.
Many of the projects that followed trace their origins back to the questions first explored here. Contemplation Spaces investigated how sensory environments influence emotion. My work at EDGE Technologies explored those ideas at the scale of workplaces and buildings. Today, Studio Sadiq continues that same line of inquiry through research, design, art and spatial experience.
Project Credits
Environmental Enrichment was a collaboration between Schiphol Real Estate, Professor Jenny Morton and the Department of Neurobiology at the University of Cambridge, and Enrichers.
Core design team: Alissa van Asseldonk, Nienke Bongers, Luuk van den Broek, Govert Flint, Govert Geerts, Aliki van der Kruijs and Florijn Vriend (psychologist).
Additional contributions by Michiel Martens & Jetske Visser, Chris Kabel, Arnout Meijer and Roos Gomperts.
Further reading on: govertflint.com/environmental-enrichment